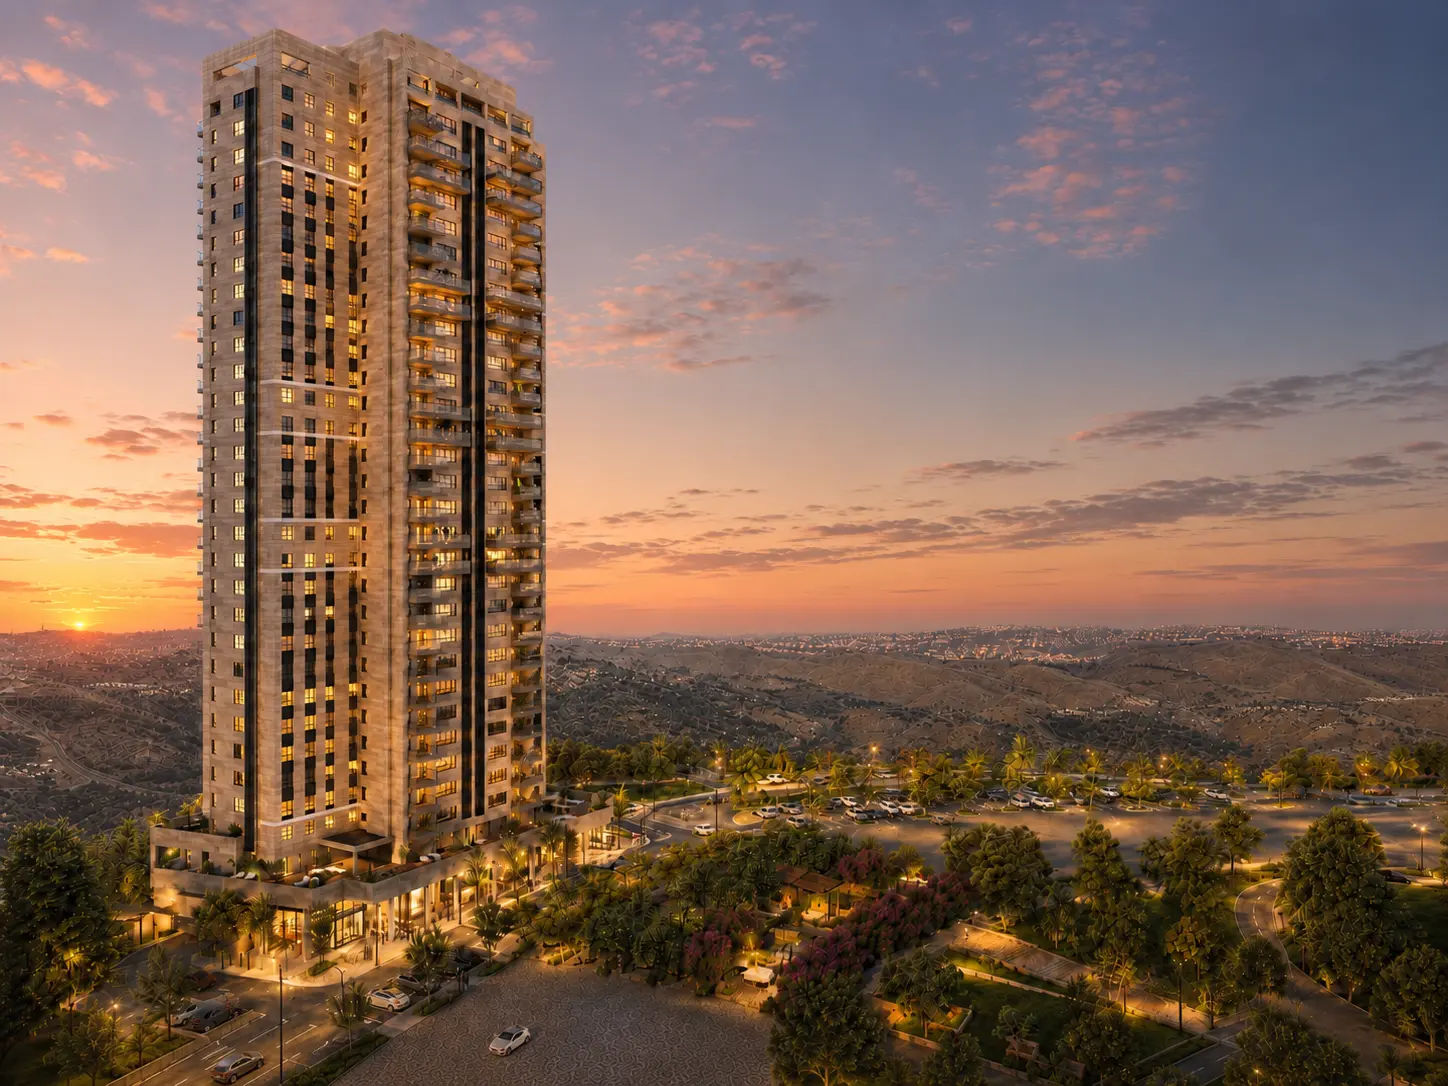


Adumim Towers residential tower above the landscaped courtyard
Ben-David Group
01 / The Complex

Adumim TowersMa’ale Adumim

Can you see yourself living here?Let’s find the right apartment for you.

Explore floor plans, specifications and pricing with our sales team, and find out which options suit what you’re looking for.

By Ben-David Group

  • Ma’ale Adumim, close to Jerusalem
  • A range of apartment types
  • A residential project above the park

Take a closer look at your next home

Leave your name and phone number. Our sales team will contact you with the details and help you explore your options.

No obligation.

Which apartment is right for you?

Choose the number of rooms, explore the floor plans, and compare apartment sizes and layouts.

Room counts include the living room.

Type 3E

3-Room Apartment

Apartment Area
87 m²
Balcony Area
12 m²

Areas are shown separately, as they appear on the plan. Floor plans are for illustration only; the binding documents are the sales contract and the technical specification.

Our sales team will contact you with pricing and details for your selected apartment type.
Details that make everyday life better

  • VRF Air Conditioning

    Efficient, separate climate control for the different areas of the home.

  • Underground Parking

    Organized parking beneath the complex, for a calmer, less car-heavy living environment.

  • EV Charging Prep per Apartment

    Infrastructure ready for installing an EV charging point for each apartment.

  • Residents’ Fitness Center

    An equipped fitness center for project residents, without leaving the complex.

  • Designed Lobby

    A designed, spacious lobby that conveys quality from the moment you walk in.

  • Shops & Cafés On-Site

    Commerce, cafés and services a few steps from home.

Complex facilities are planned as part of the project and shared by its residents. The binding specification for each apartment is set out in the sales contract and the technical specification attached to it.

How does the location fit your life?

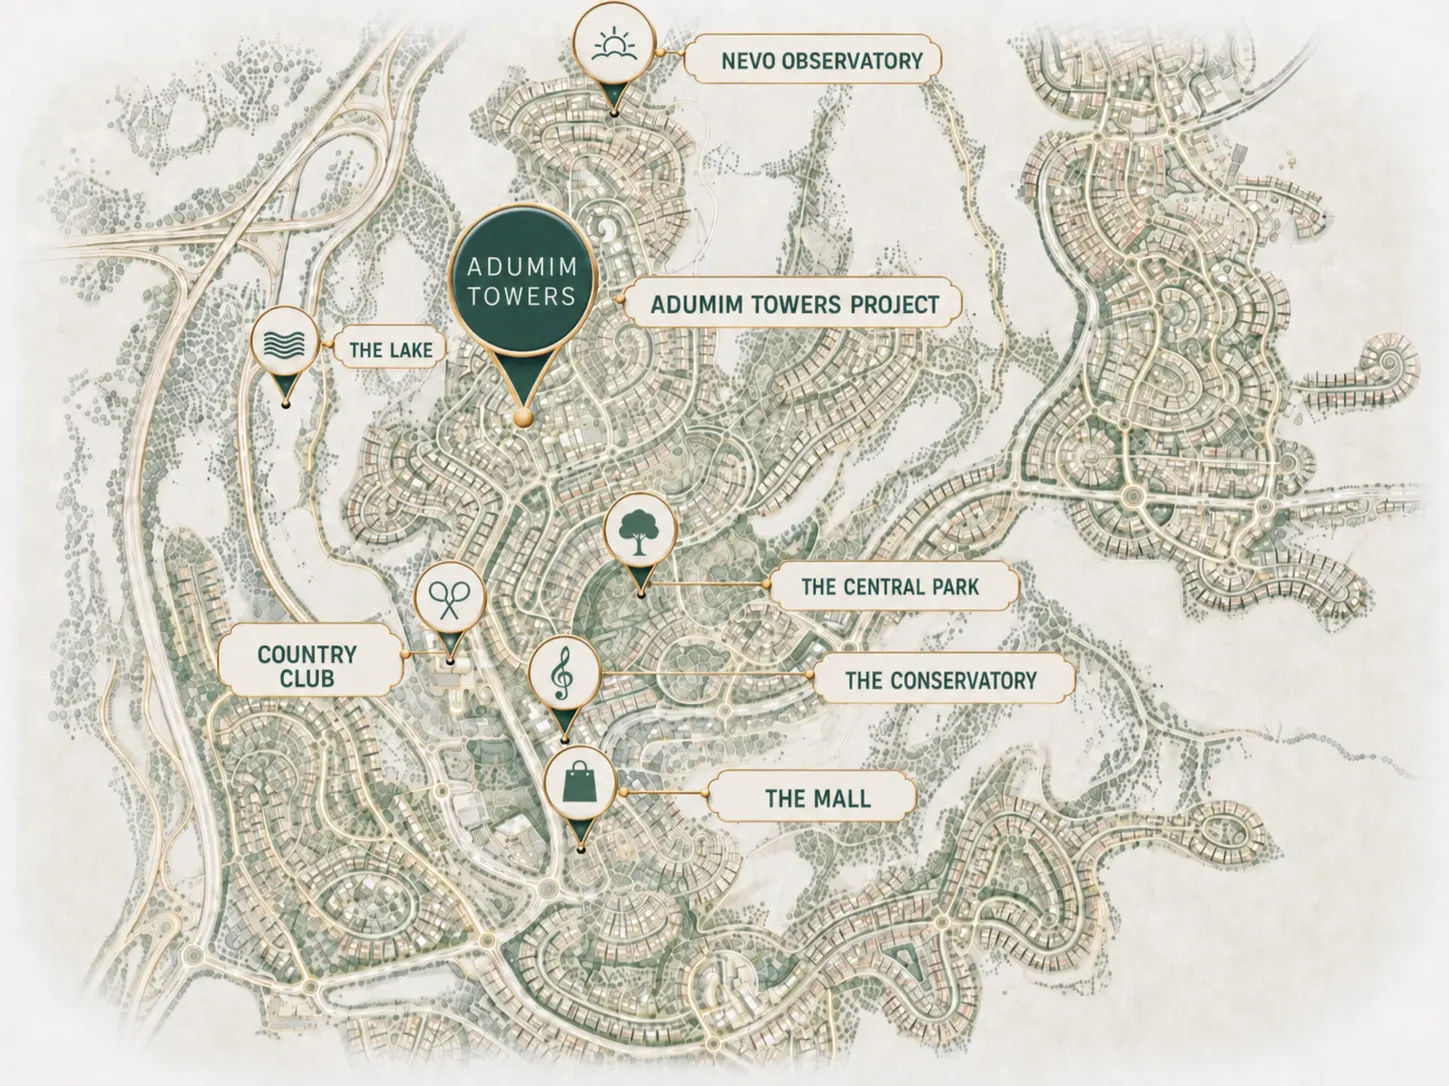
See where the project sits in Ma’ale Adumim and the services and roads around it.

  • Adumim Mall
  • Parks & green spaces
  • Health services
  • Access to Route 1
Illustrated locality map of Ma’ale Adumim: Adumim Towers marked at the center, with the Central Park, the Mall, the Conservatory, the Country Club, the Lake and Nevo Observatory around it
Illustrated map, for orientation
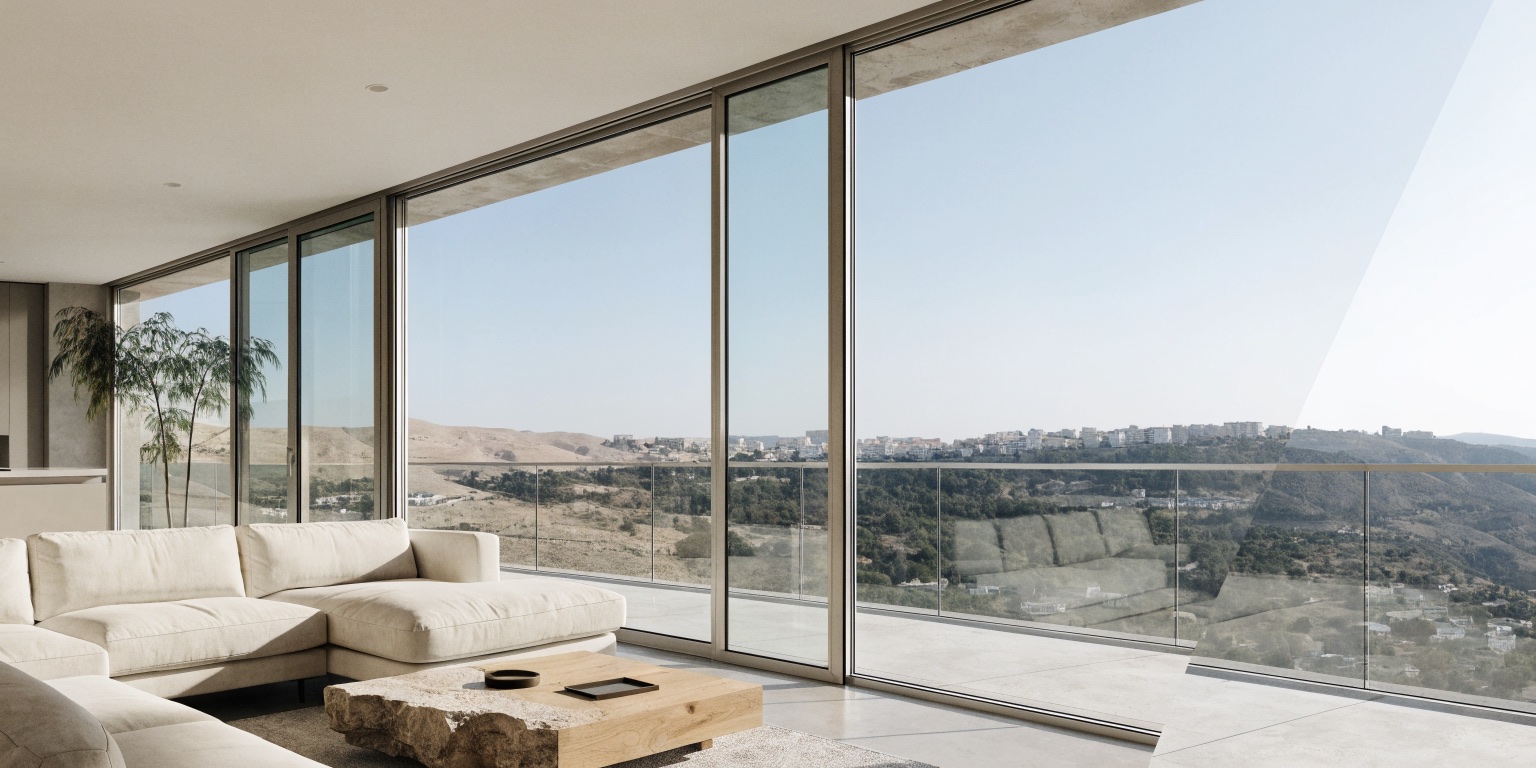
Bright living room with panoramic glazing onto the hills

Let’s explore your options at Adumim Towers

Leave your details to request floor plans, specifications and pricing. Our sales team will answer your questions and help you find an apartment that suits your needs.

No obligation.

This site uses cookies to run properly, for statistics and to measure advertising performance. Privacy Policy